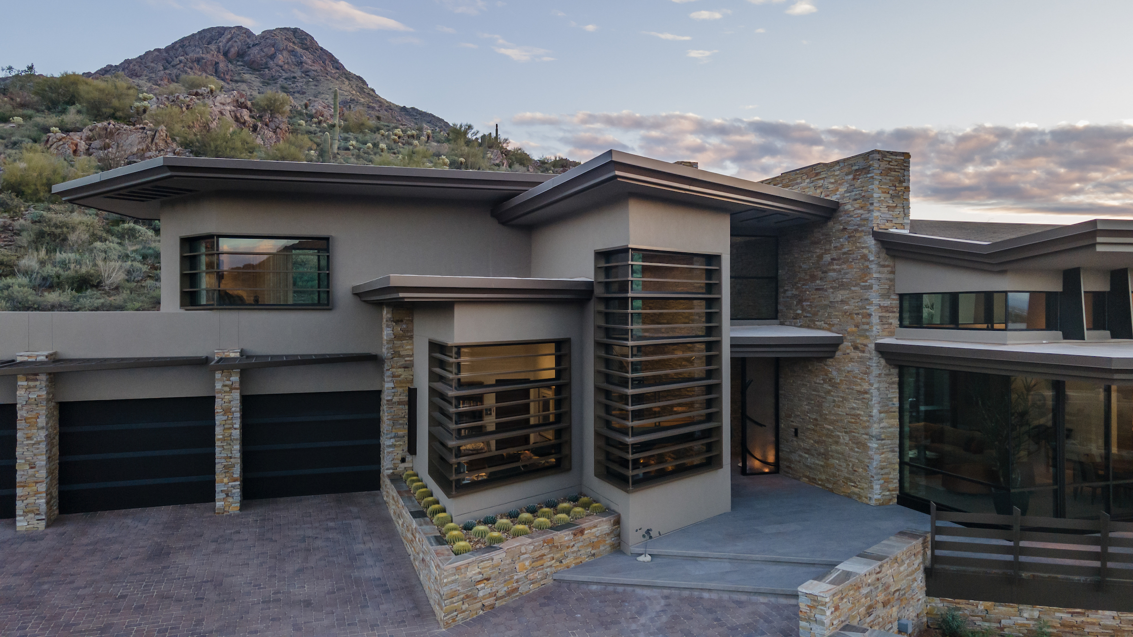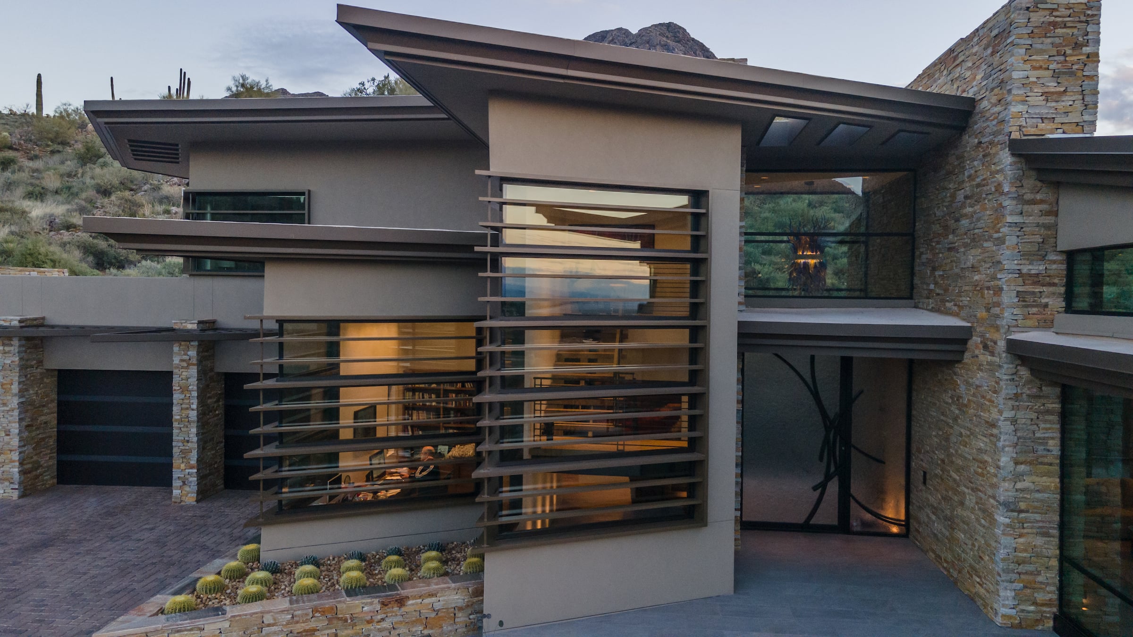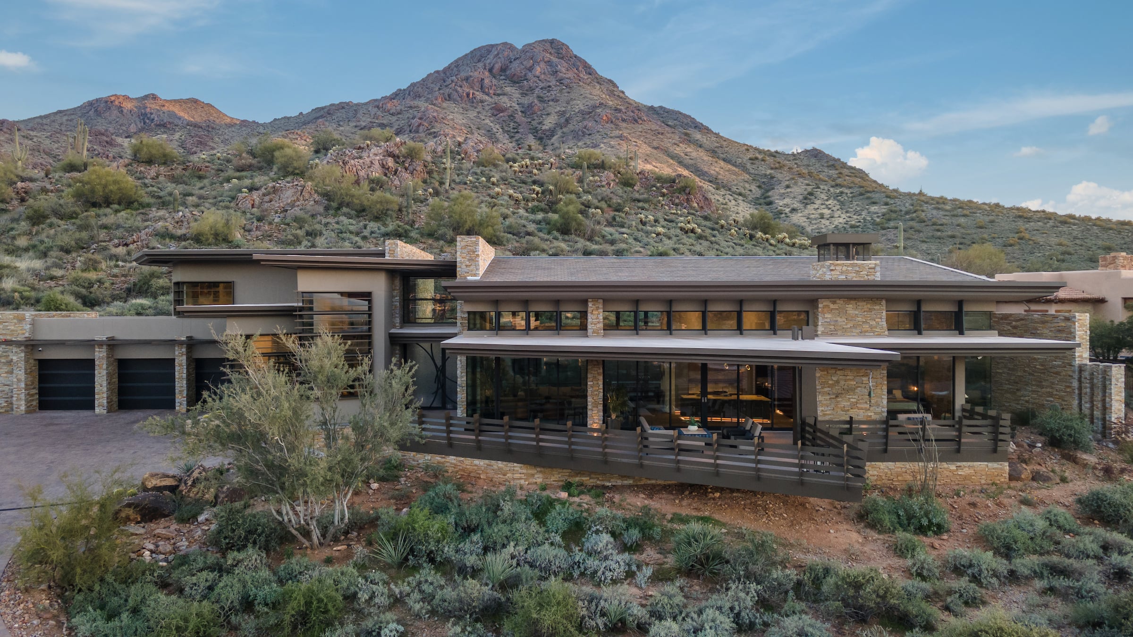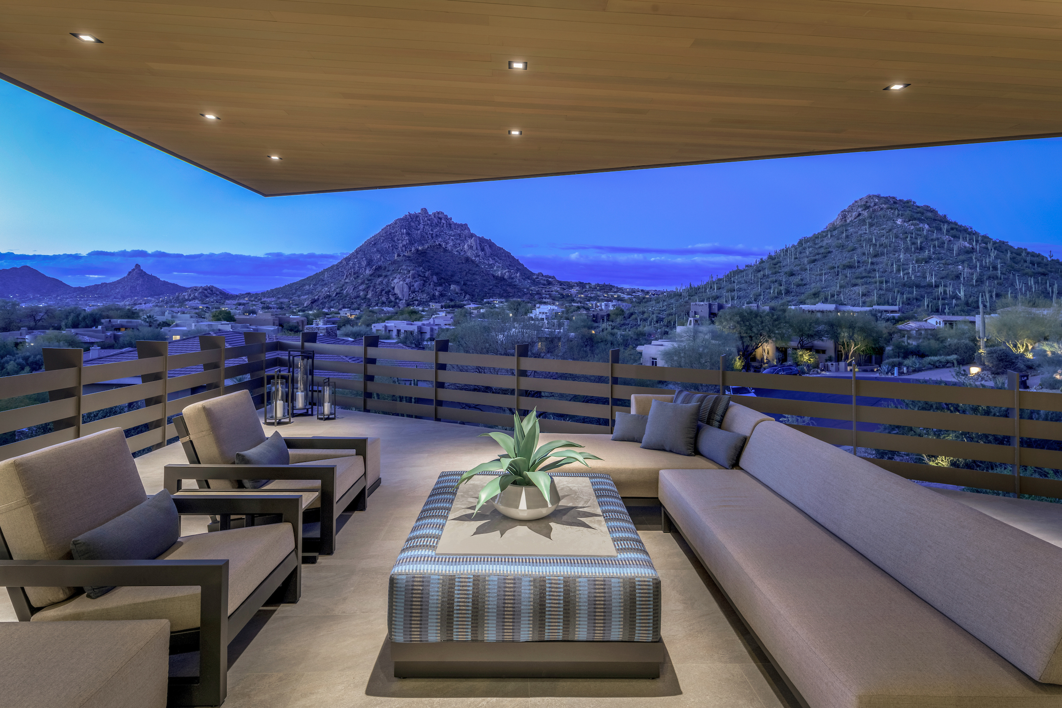
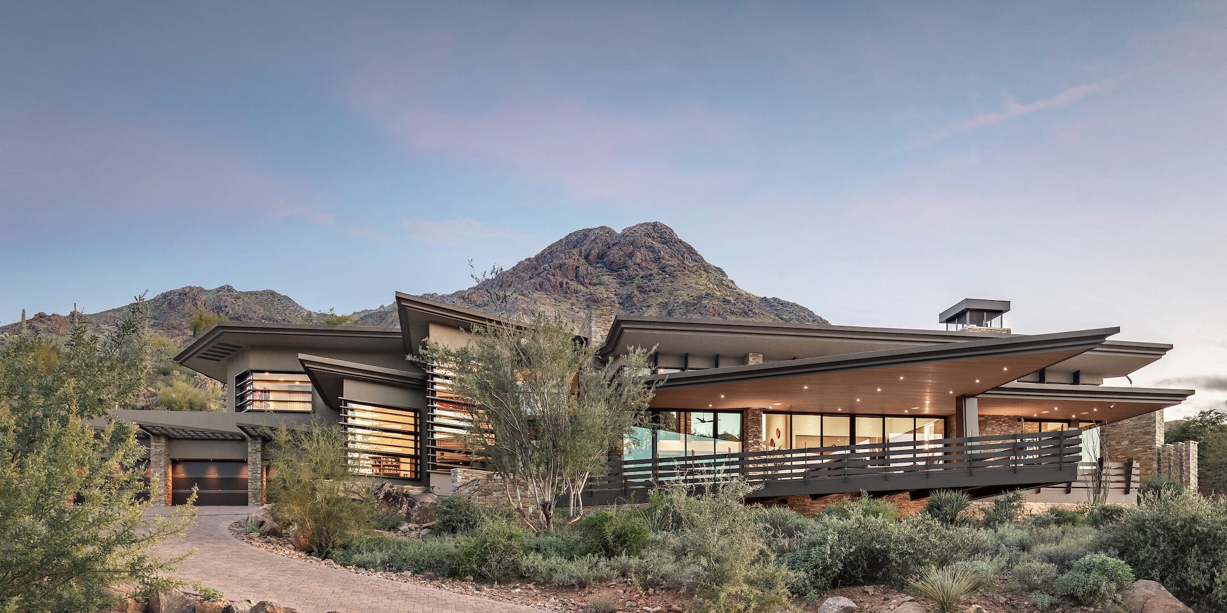
Nestled across nearly three acres along the rugged contours of Troon Mountain in Scottsdale, Arizona, the McGuire Residence is a 5,528-square-foot expression of modern organic architecture. Conceptualized by John E. Sather of SWABACK Architects + Planners, the two-bedroom, two-and-a-half-bath home balances unobstructed desert views with energy efficiency, passive solar control, and residential privacy.
Through an interior and exterior palette of quartzite ledgestone, Western Red Cedar, rift-cut white oak, and custom metal fins, the structure emerges from the terrain—blurring the line between built architecture and the Sonoran landscape.
Designing for Solar Protection and Spatial Fluidity
Designing a luxury residence in the high Sonoran Desert requires balancing two competing goals: capturing expansive mountain vistas while protecting the living spaces from thermal gain and surrounding sightlines.
Situated on an exposed three-acre site, the project required precise building orientation and deeply cantilevered overhangs to mitigate heat during peak Arizona summers. Furthermore, the homeowners needed an open-concept layout tailored for high-capacity entertaining, but requested that day-to-day culinary prep and staging remain completely hidden from guests.
“The residence embodies a profound commitment to organic architecture, where the structure seems to organically emerge from the desert landscape, drawing inspiration from its natural colors, patterns, and textures.” — John E. Sather, AIA, AICP, Managing Partner
Symbolism in Stone, Wood, and Metal
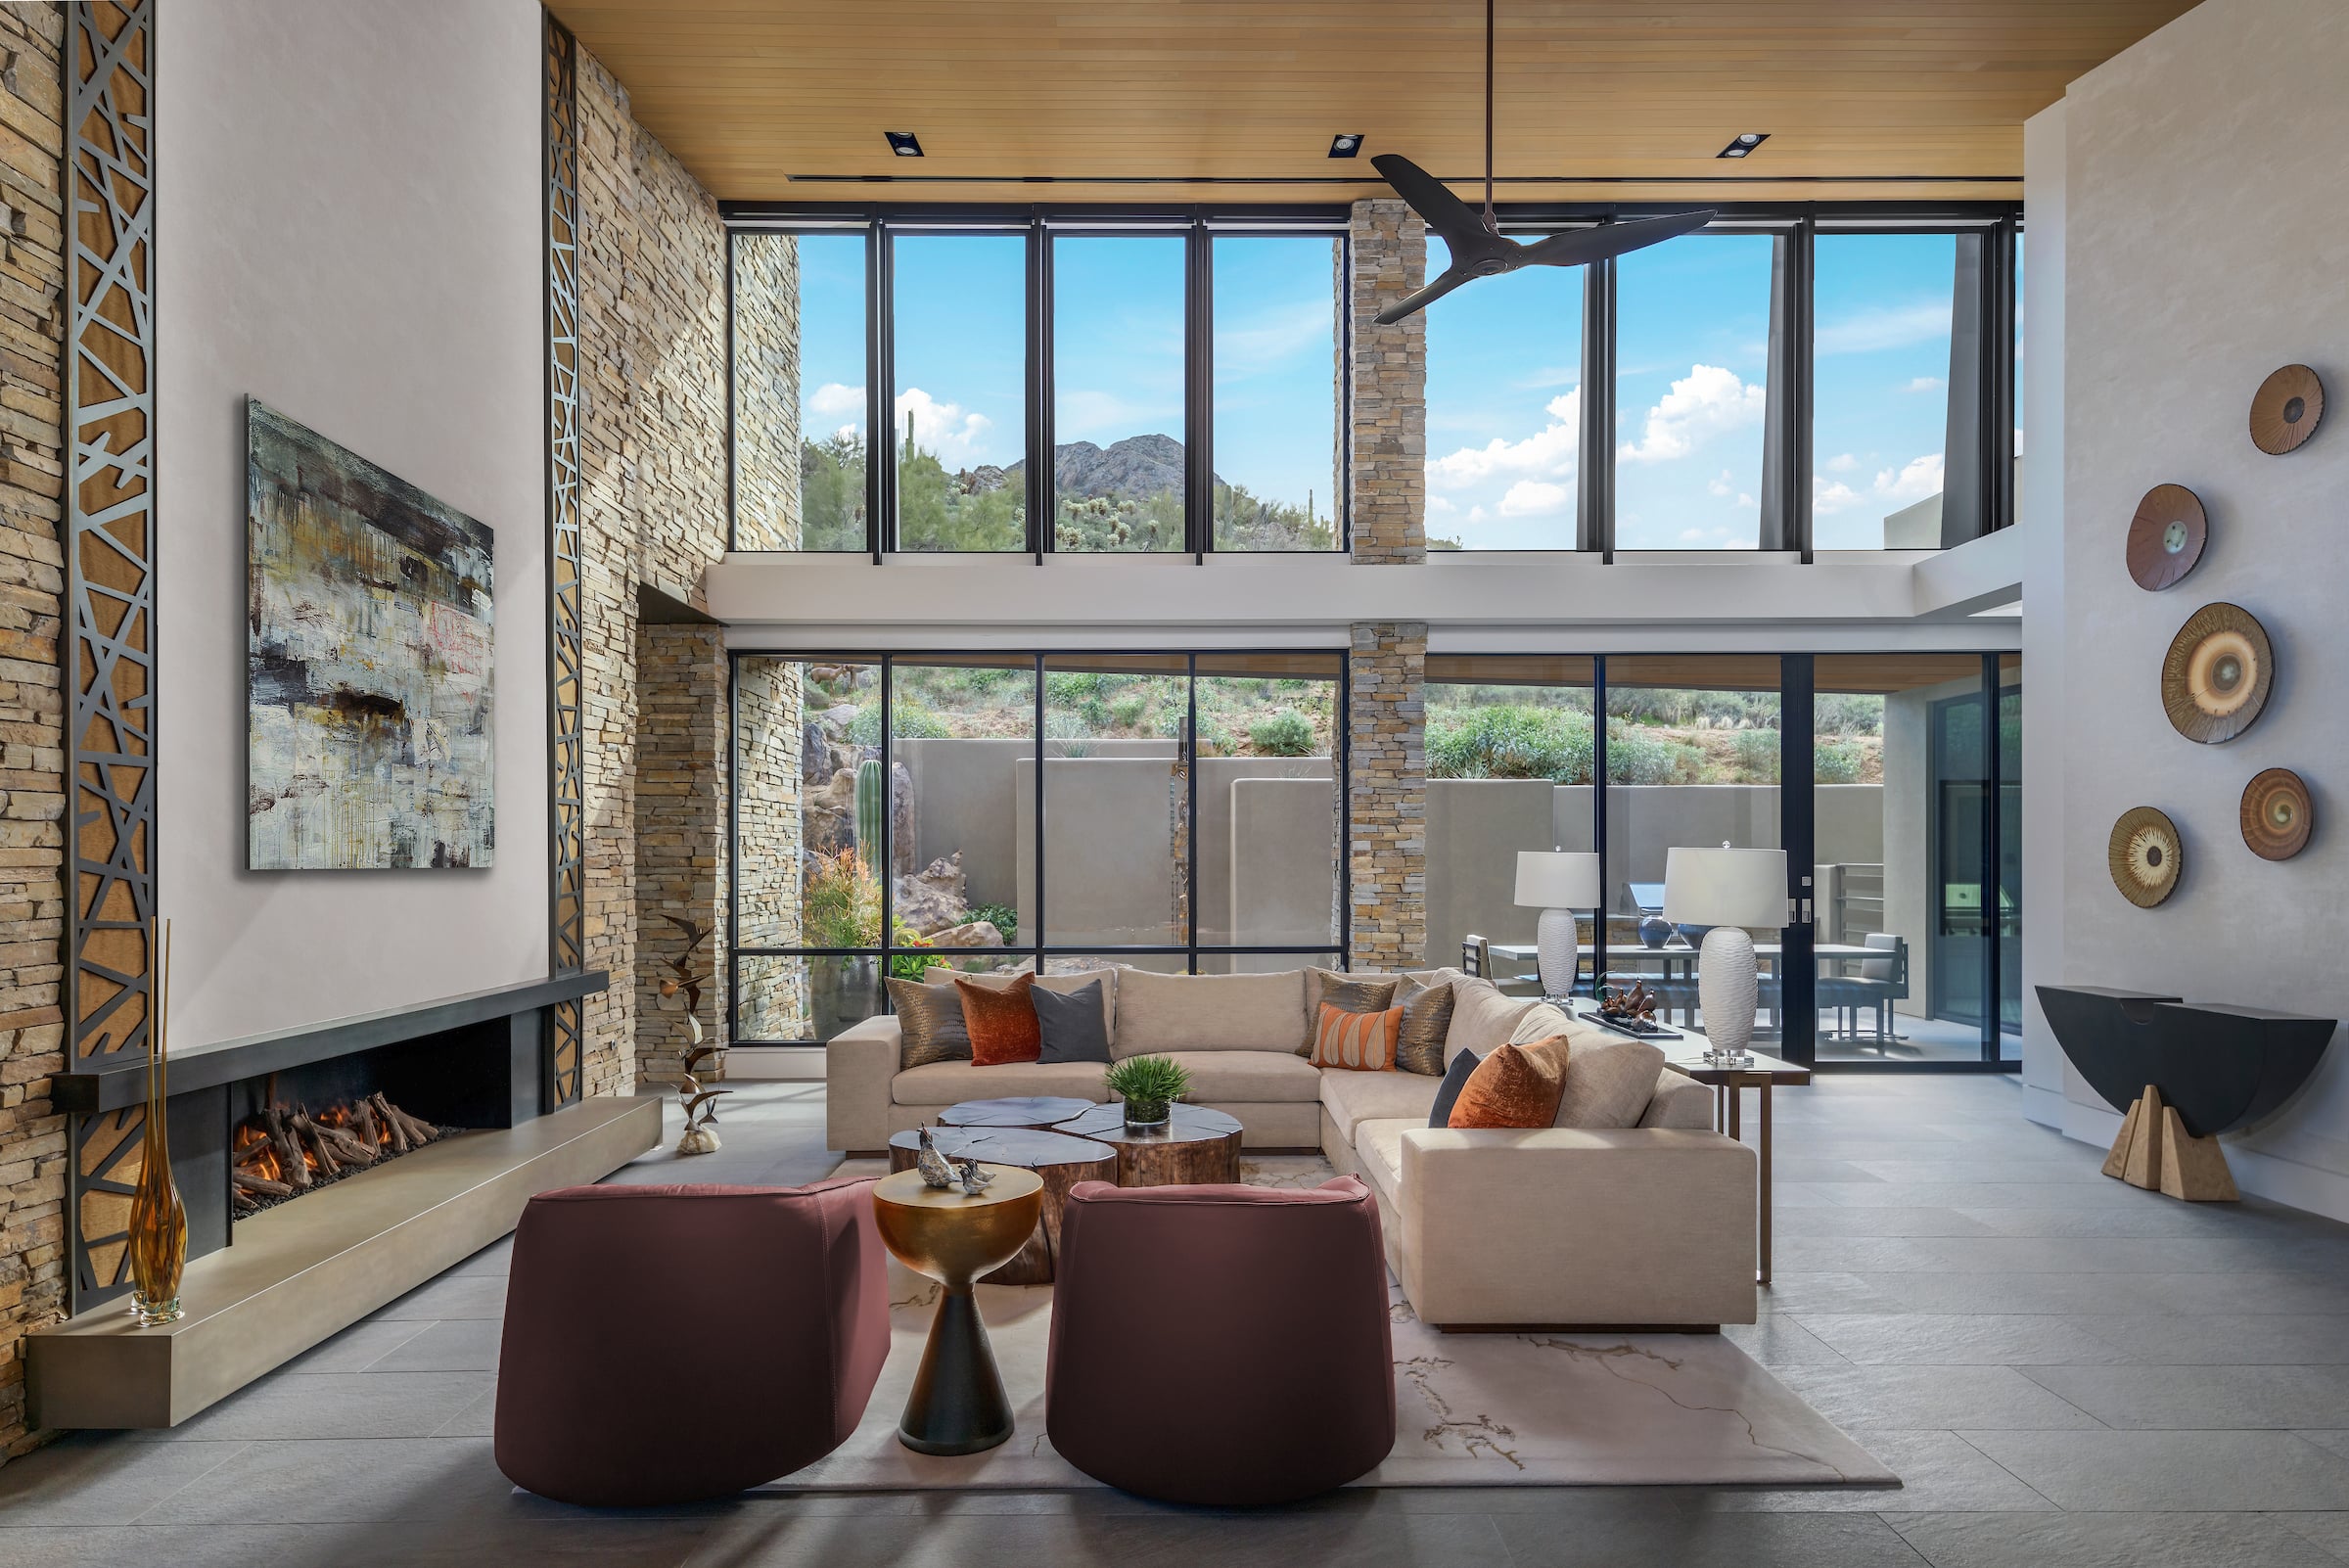
- Continuous Quartzite Ledgestone: To anchor the home to its site, heavy exterior quartzite stone walls pierce the glass envelope, forming the backdrop for main living spaces and interior fireplaces.
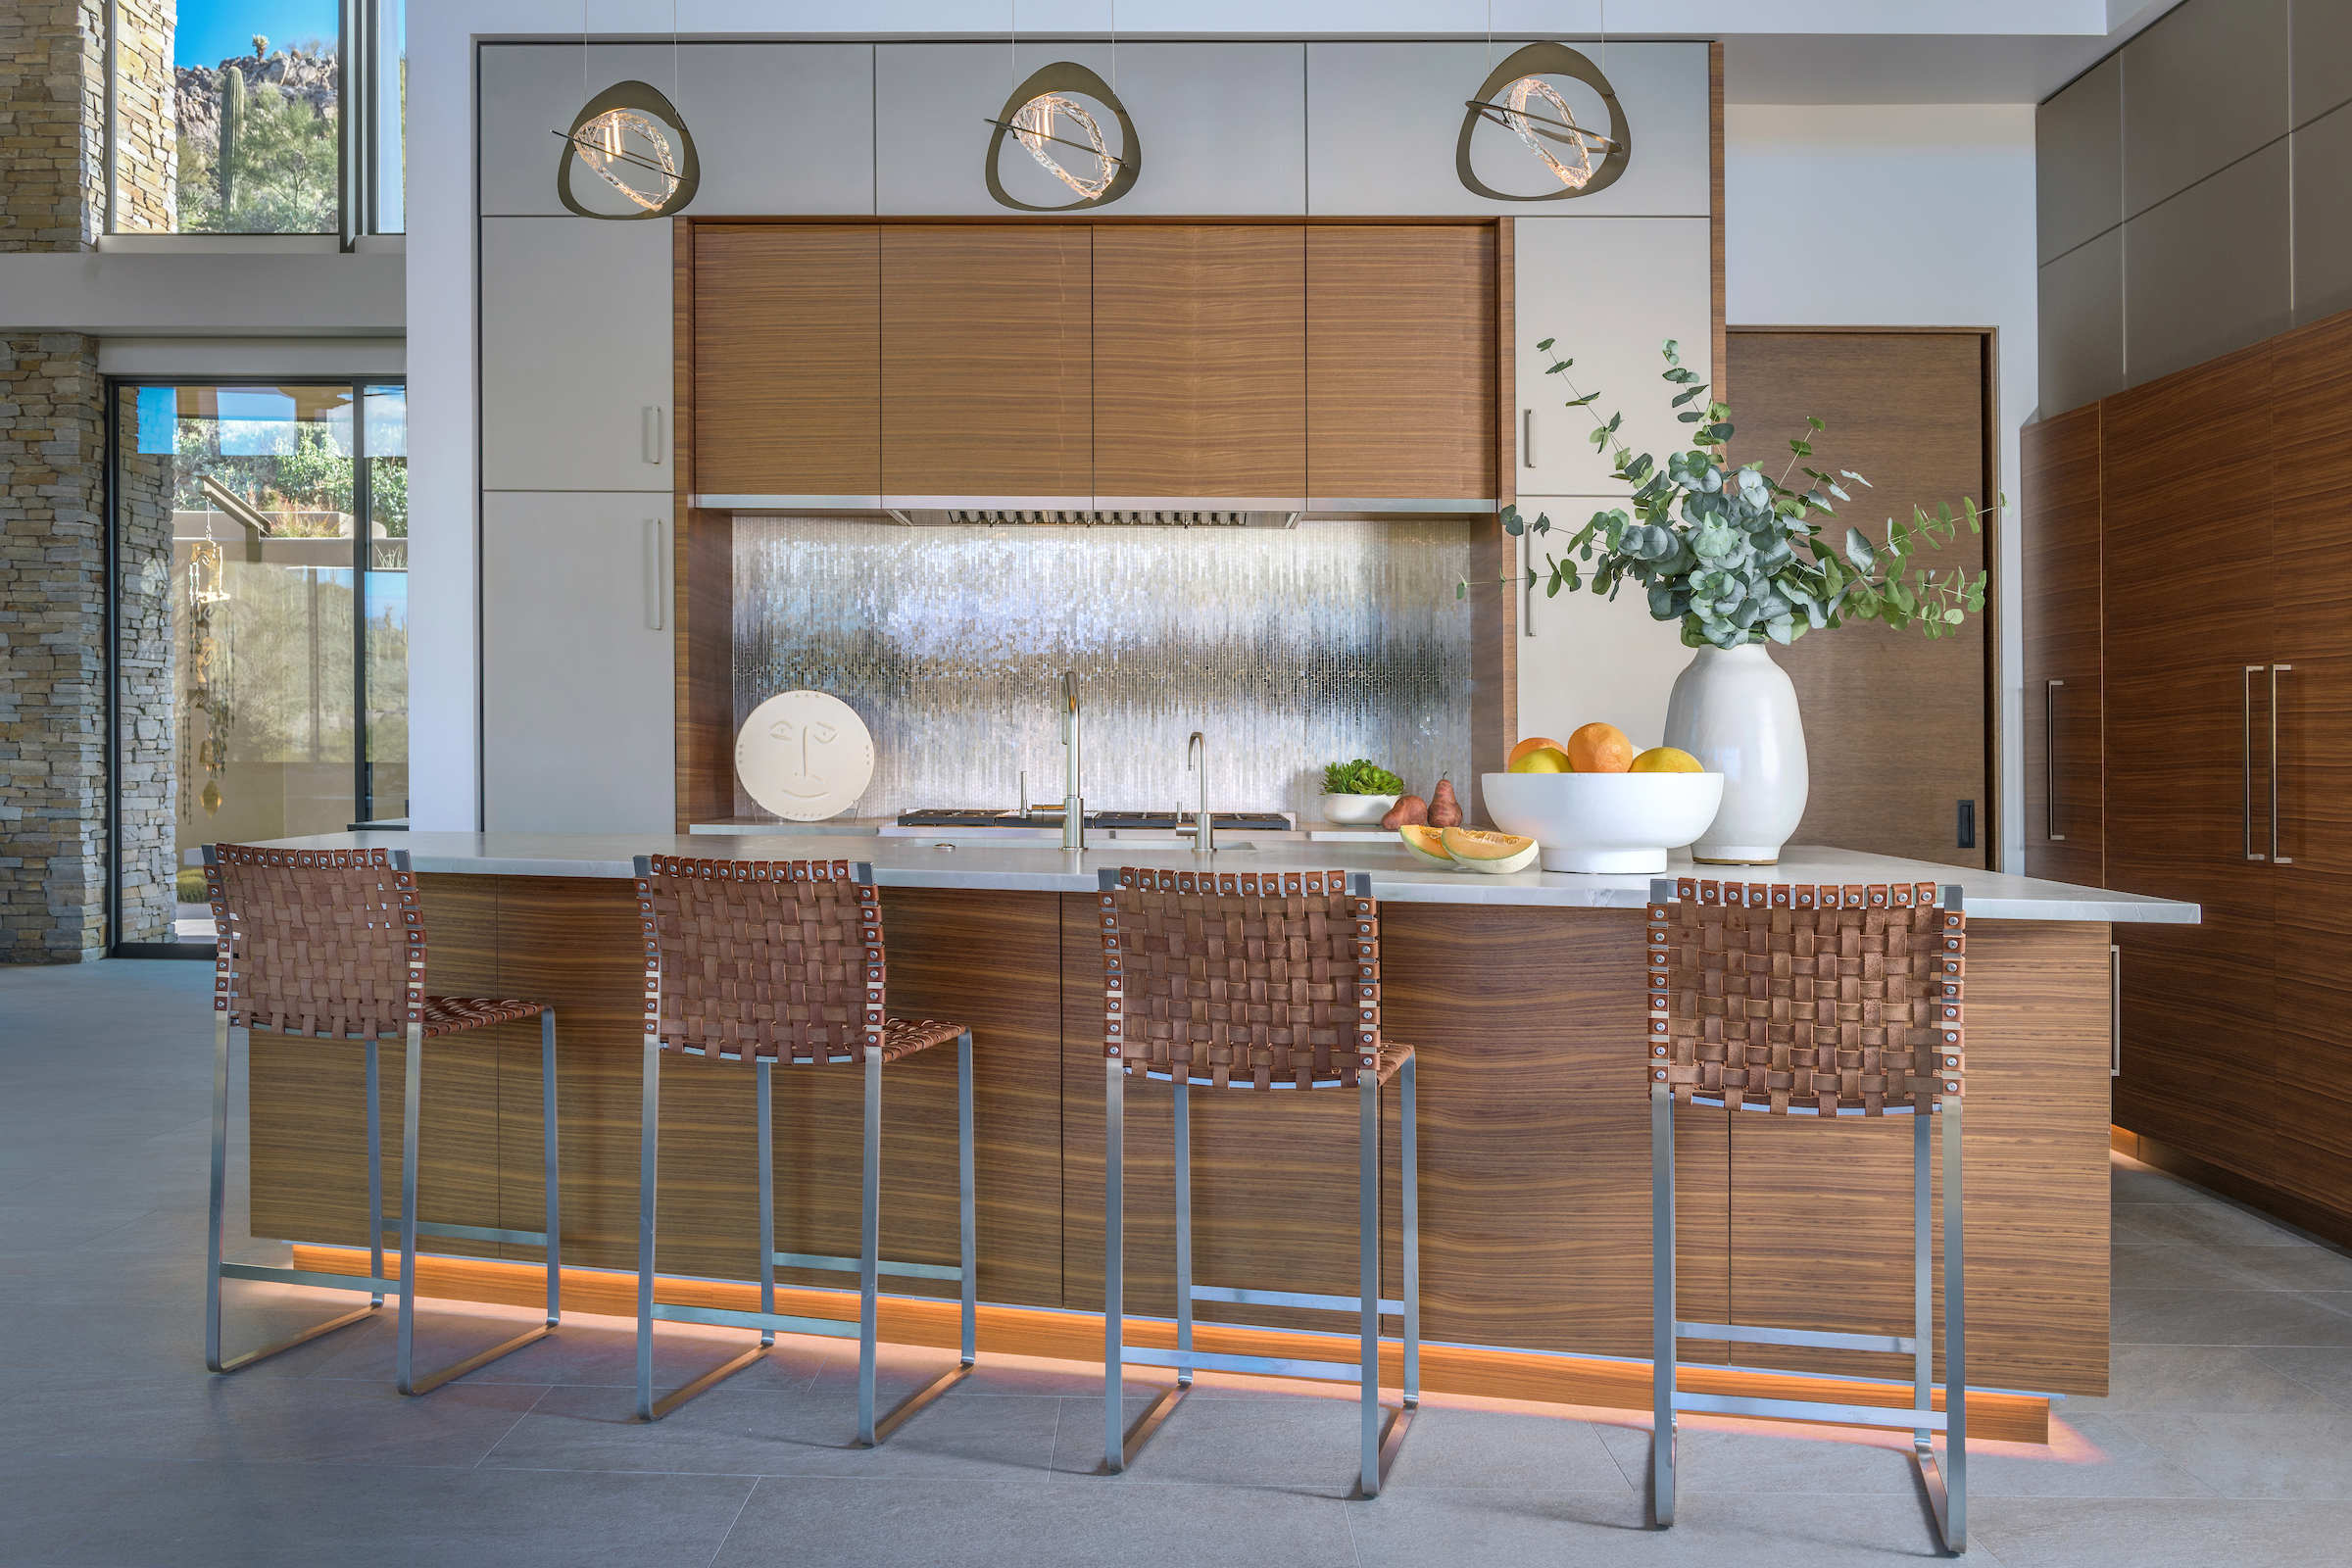
- Warm Interior Palette: Curated in partnership with Janet Brooks Design, the interior tempers clean, modern lines with warm desert hues—utilizing Western Red Cedar clad ceilings, rift-cut white oak millwork, and structural blackened steel accents across the floating staircase. The gray and beige palette was specifically tuned to highlight the owners’ personal art collection.
- The “Back Kitchen” Innovation: The open-plan primary kitchen is anchored by a discreet, fully equipped “back kitchen.” This functional hub handles heavy food prep, catering, and staging during events, preserving an uncluttered aesthetic in the main living hall.
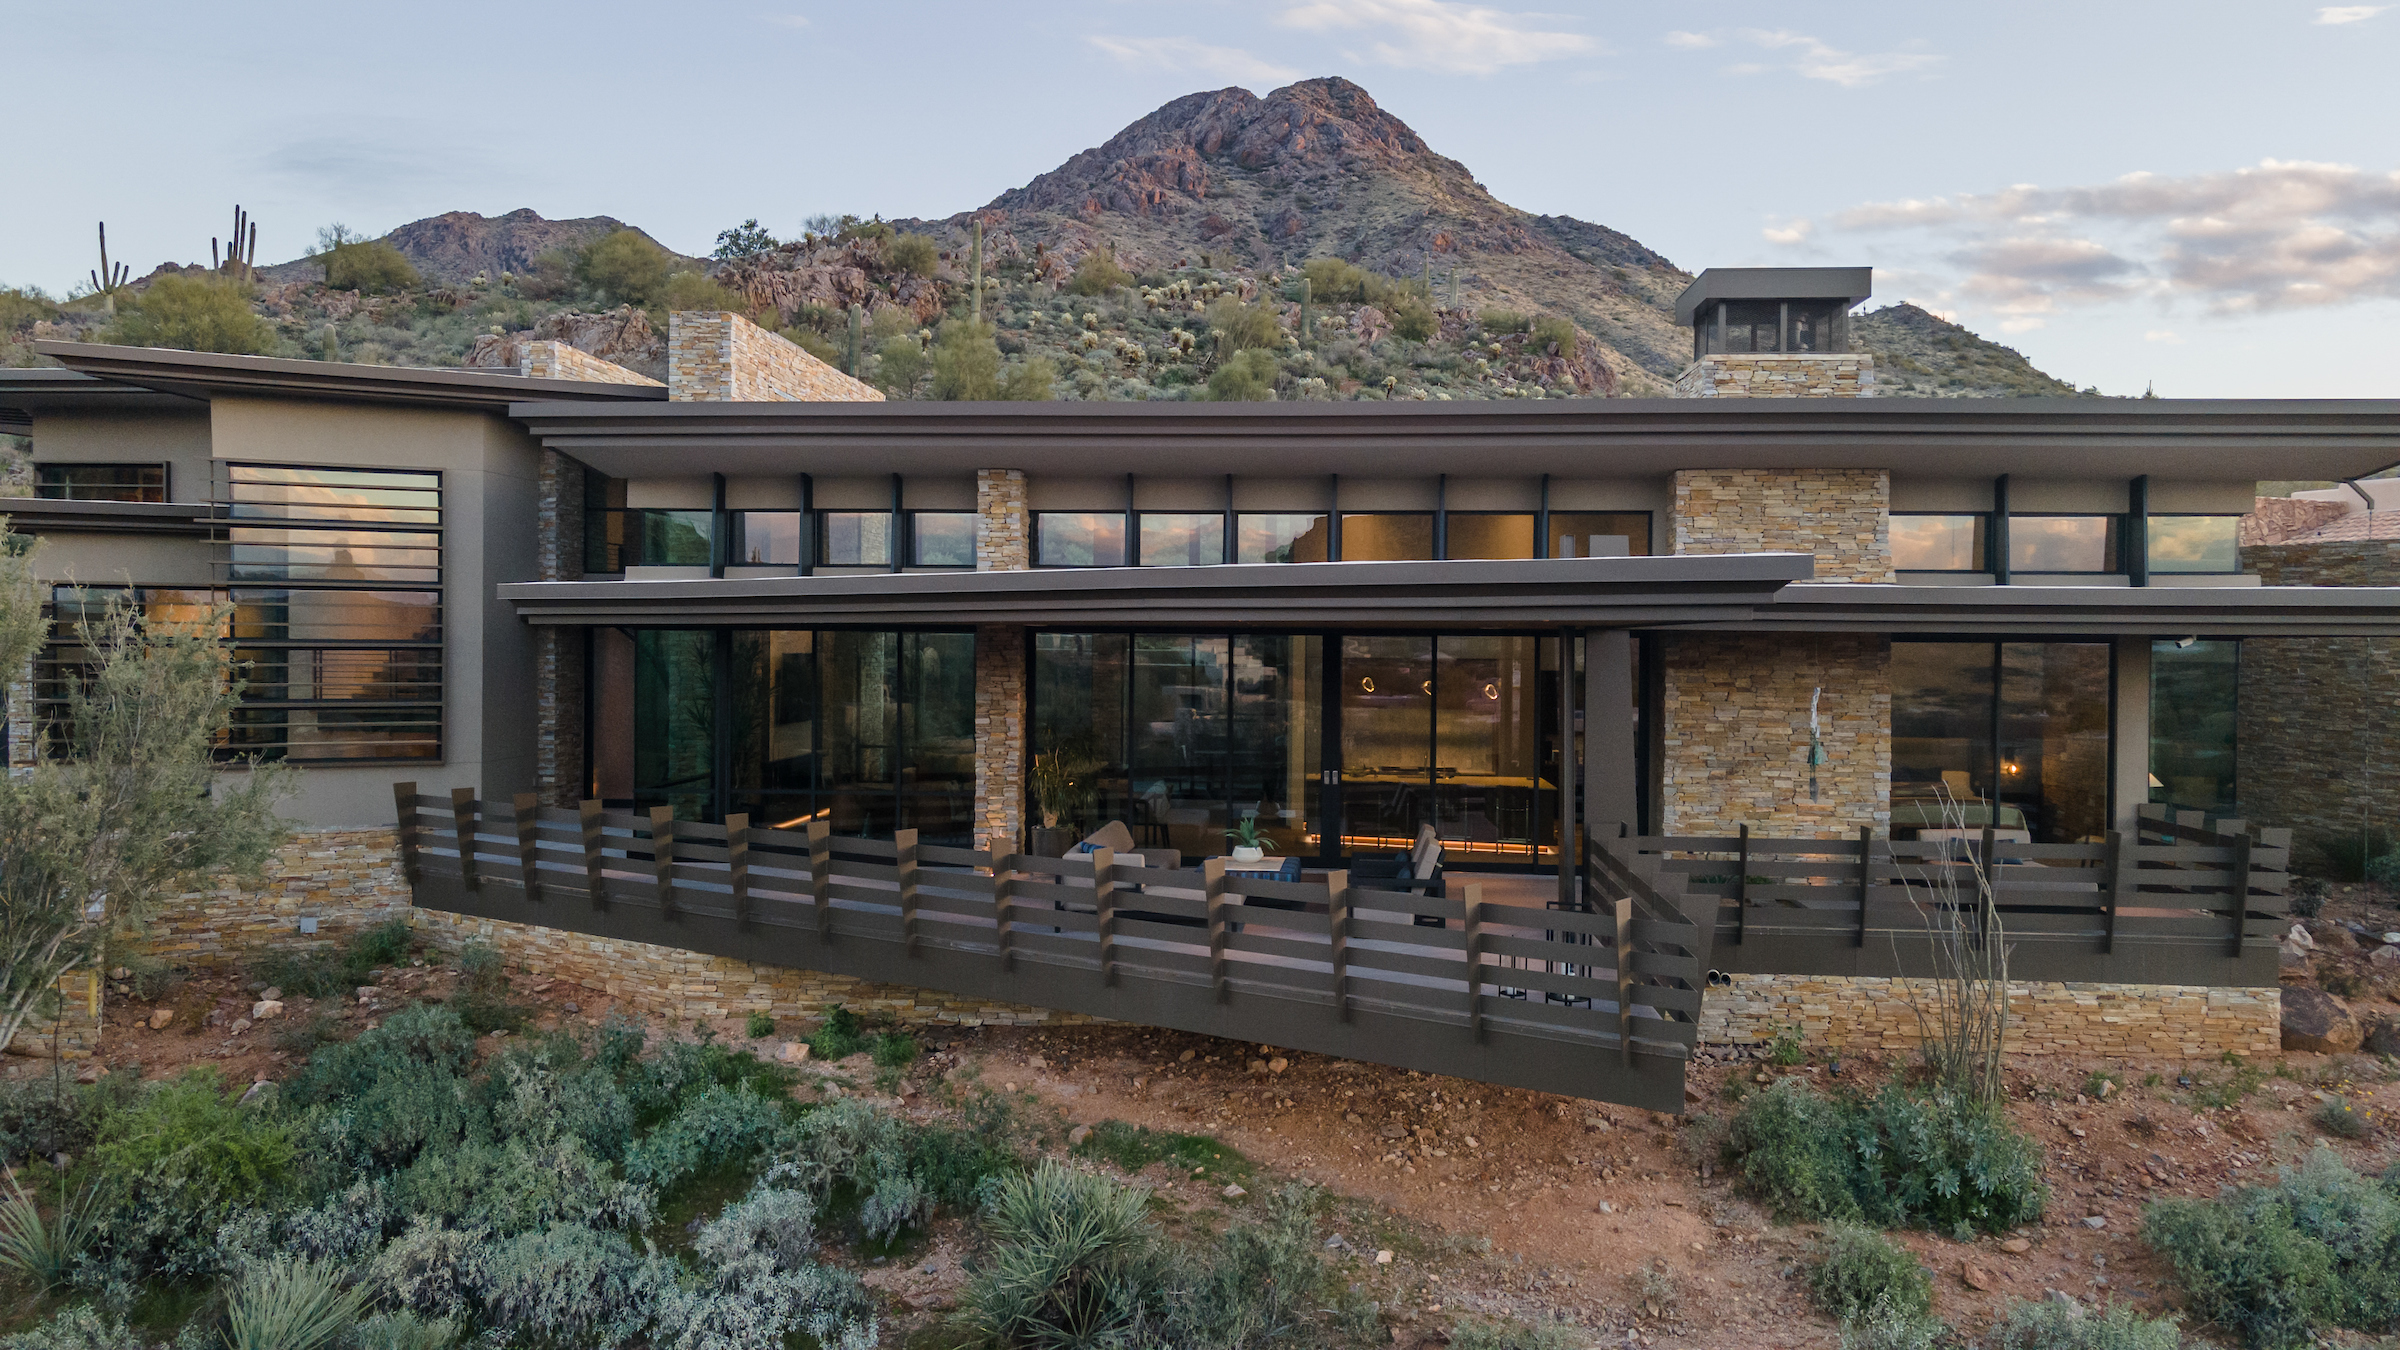
- Custom Metal Screening: Engineered metal fins run along the exterior overhangs and patio borders. Designed to mimic the natural peaks and valleys of the surrounding mountain terrain, they provide architectural shade and screen outdoor living zones from public view.
A Low-Maintenance Desert Sanctuary
Beyond its visual appeal, the McGuire Residence is engineered as a model of sustainable desert living:
- Passive Thermal Insulation: Thicker walls finished in desert-hued stucco and stacked stone provide thermal mass, naturally regulating indoor temperatures against dramatic desert climate swings.
- Low-Impact Site Planning: Designed by landscape architect Donna Winters of Enchanted Gardens, the surrounding terrain utilizes drought-tolerant native plantings that maintain the appearance of an undisturbed desert landscape while minimizing irrigation demands.
- Low-Maintenance Construction: Weather-resistant exterior cladding and resilient stone surfaces ensure the residence withstands extreme UV exposure with minimal long-term upkeep.
“Each material contributes to the overarching narrative of the McGuire residence, creating a home that not only respects its environment but also symbolically embraces the essence and spirit of the desert.” — John E. Sather, AIA, AICP